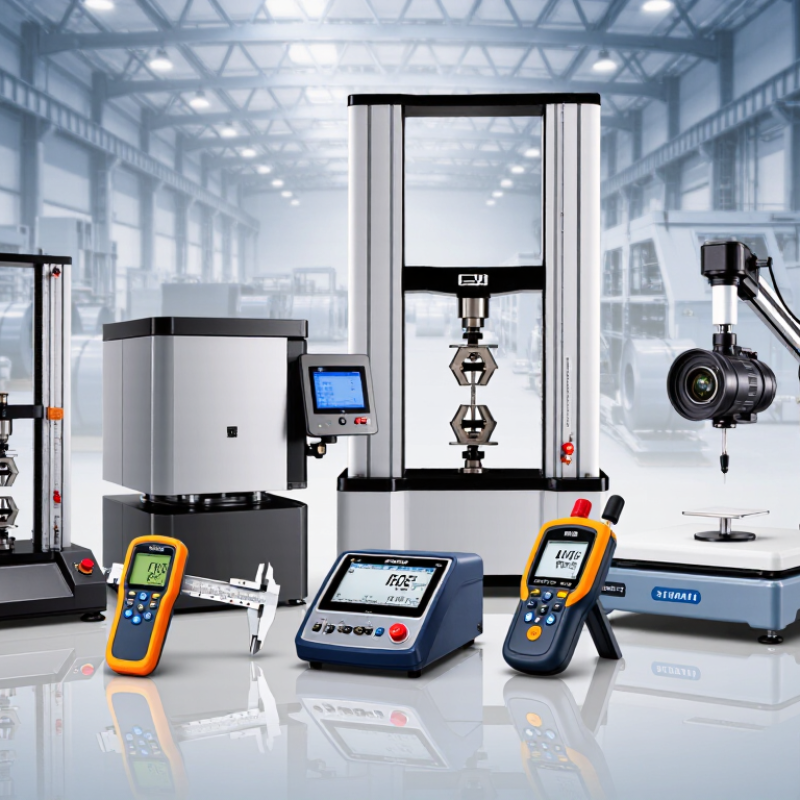
7 Best Quality Control Equipment for Global Buyers?

Choosing the right quality control equipment can determine whether a product earns trust or returns from customers. Global buyers face different materials, production methods, climates, and compliance expectations. A coating thickness gauge may suit one factory, while a universal testing machine fits another. The best choice depends on accuracy, repeatability, calibration support, operator training, and after-sales service.

W. Edwards Deming, a leading authority in quality management, said, “Quality comes not from inspection, but from the improvement of the production process.” His statement remains practical today. Inspection equipment should not merely identify defects after production. It should help teams understand why defects occur. A digital caliper can reveal dimensional drift. A tensile tester can expose weak materials. A vision inspection system can catch inconsistent labels under steady lighting.

This guide examines seven widely used types of quality control equipment for international purchasing teams. Each option is considered through real workplace needs, including measurement range, data recording, maintenance, and calibration traceability. Details matter. A low-cost device may appear attractive, yet unreliable readings can create expensive rework. A premium instrument may also disappoint when operators lack training or spare parts arrive slowly.

There is no perfect equipment list for every factory. That is worth admitting. Buyers should compare technical specifications with actual production conditions, supplier credentials, and service capacity. The most reliable decision combines measurable performance with practical experience. It also leaves room for review, because processes change, products evolve, and yesterday’s best tool may not remain sufficient tomorrow.

7 Best Quality Control Equipment for Global Buyers?

Quality Control Equipment Basics: 1.26M ISO 9001 Certificates in 2022

The figure of 1.26 million ISO 9001 certificates in 2022 signals how widely quality management has spread. It does not prove that every product is reliable. A certificate confirms a documented management system, not perfect production. Global buyers should check how suppliers measure, record, and correct defects.

A practical inspection kit may include digital calipers, weighing scales, thread gauges, surface roughness testers, and temperature data loggers. Select tools according to product risk. For molded parts, calipers can reveal a 0.3-millimeter deviation. For packaged goods, a scale can expose underfilling within seconds. Keep calibration records beside each instrument. Small details matter.

In supplier audits, ask for recent test reports, calibration dates, measurement uncertainty, and sample-retention procedures. I have seen teams trust a clean spreadsheet while ignoring a worn gauge. That mistake is easy to repeat. Inspectors should also compare incoming materials with approved samples under consistent lighting. Vision systems help, but human review still catches unusual marks and awkward assembly.

ISO 9001 supports repeatable processes, yet buyers need product-specific evidence. A strong supplier explains failed inspections without hiding them. That honesty is useful. It also reveals whether corrective action actually changed the process. Equipment purchases should therefore support traceability, operator training, and clear acceptance limits, rather than impressive specifications alone.

7 QC Equipment Types: CMMs, Vision, Gauges, Testers, X-Ray, Scanners, Spectrometers

Global buyers need more than a glossy inspection catalog. Equipment should match tolerance, material, throughput, and evidence requirements. A coordinate measuring machine (CMM) checks complex geometry and dimensional accuracy. Vision systems inspect surface defects, labels, and assembly positions without contact. Gauges support fast checks on production lines, especially for repeated features. However, gauges need regular calibration and clear acceptance limits.

Universal equipment does not exist. Testers measure force, torque, leakage, hardness, or electrical performance. X-ray systems reveal hidden porosity, cracks, and incomplete joints inside castings. 3D scanners capture free-form surfaces and compare them with digital models. Spectrometers identify material composition, supporting incoming inspection and traceability. Deloitte’s 2024 Smart Manufacturing and Operations Survey reported that 86% of respondents considered smart manufacturing important for competitiveness. That finding supports connected inspection, but connectivity alone cannot fix poor sampling plans. NIST guidance also stresses measurement uncertainty, calibration, and traceable results. A detailed report is only as reliable as the method behind it. In practice, I would validate one sample set twice before approving a new system. Small errors can hide in bright lighting, unstable fixtures, or rushed operator training. The purchase decision should include software compatibility, service access, calibration intervals, and operator skill requirements.

CMM and Vision Specifications: ISO 10360 Accuracy and 2D/3D Data

For global buyers, quality control equipment should be judged by measured capability, not impressive brochures. A coordinate measuring machine needs an ISO 10360 accuracy statement, usually expressed as maximum permissible length measurement error. Check the test configuration, probe type, temperature range, and calibration date. These details change the meaning of a specification. A quoted accuracy of 1.8 + 3L/1000 µm may look strong, but only under stated conditions.

Vision equipment requires a different reading. Inspect the camera resolution, lens distortion, lighting stability, field of view, and repeatability. A 2D system records edges, diameters, gaps, and surface profiles from images. It is quick for stamped parts.

A 3D system adds height, depth, and shape data through structured light or laser scanning. That extra dimension helps inspect warpage, steps, and complex contours, but shiny surfaces can confuse reconstruction.

In supplier audits, request sample reports, uncertainty information, and raw 2D or 3D data. Compare the same part across operators and temperatures. Small setup errors matter. I have seen a clean report hide poor fixturing. That is uncomfortable, but useful to remember. Choose equipment that fits tolerance, production speed, data format, and service access. Do not treat ISO compliance as a substitute for process validation.

Material Testing Metrics: Hardness, X-Ray, and Spectrometer Performance

Global buyers often judge quality control equipment by accuracy claims, but daily performance matters more. A hardness tester should show stable readings across repeated tests, not just one impressive result. Check load control, indenter condition, surface preparation, and measurement repeatability. A rough, curved, or poorly supported sample can distort the result. Record the material grade, test force, dwell time, and operator. Without that context, the number loses value.

X-ray equipment reveals internal defects, coating thickness, and hidden inclusions without cutting the part. Buyers should examine image resolution, radiation safeguards, inspection speed, and software traceability. A clear image is not automatically a reliable diagnosis. Operators need reference samples and documented acceptance limits. Small voids may disappear when settings, angles, or sample thickness change. This is where practical training becomes essential.

Spectrometers measure elemental composition and help verify alloys during receiving inspection or production checks. Ask about detection limits, calibration stability, test atmosphere, and sample preparation. Clean, flat surfaces usually produce more dependable readings. Even fingerprints or surface oxidation can mislead the result. Use certified reference materials and repeat tests across different locations. One uncomfortable lesson remains: expensive equipment cannot repair weak procedures. A fast workflow may still create doubtful data. Buyers should compare long-term service records, calibration support, and operator feedback, not only the purchase price.

7 Best Quality Control Equipment for Global Buyers? – Material Testing Metrics: Hardness, X-Ray, and Spectrometer Performance
Rank Equipment Type Primary QC Function Typical Measurement Range Key Performance Metric Common Test Standards Best-Suited Materials or Applications Important Buying Considerations
1 Rockwell Hardness Tester Rapid depth-based hardness testing for production inspection Rockwell scales commonly use 60, 100, or 150 kgf test forces; results are reported in HRB, HRC, and other applicable scales Typical display resolution: 0.1 Rockwell unit; direct readings usually take less than one minute ASTM E18; ISO 6508 Hardened steel, stainless steel, cast iron, aluminum alloys, and finished components Verify force accuracy, indenter condition, anvil stability, automatic dwell control, and certified reference blocks
2 Vickers Microhardness Tester Micro-scale hardness and case-depth evaluation using a diamond pyramid indenter Typical test forces range from approximately 10 gf to 100 kgf, depending on the instrument configuration Optical measurement resolution may reach approximately 0.1–1 µm; suitable for small features and thin layers ASTM E384; ISO 6507 Heat-treated surfaces, coatings, weld zones, electronics, thin sections, and metallographic specimens Look for accurate force application, low-vibration construction, calibrated optics, automatic diagonal measurement, and image analysis
3 Brinell Hardness Tester Large-indentation hardness testing for castings, forgings, and coarse-grained metals Common ball diameters are 1, 2.5, 5, and 10 mm; test forces typically range from 62.5 to 3,000 kgf Large impressions improve averaging across heterogeneous materials; measurement depends on optical diameter evaluation ASTM E10; ISO 6506 Cast iron, aluminum alloys, copper alloys, forgings, and large metal components Check load repeatability, ball indenter certification, optical reading capability, specimen thickness limits, and maximum workpiece size
4 Portable UCI Hardness Tester On-site hardness testing of large, assembled, or difficult-to-access parts Typical ultrasonic contact impedance forces are approximately 1–10 kgf; hardness scales may include HV, HB, HRC, and HRB after calibration Typical repeatability is commonly within about ±3% of the measured value when the surface and calibration are suitable ASTM A1038; ISO 16859 Welds, gears, shafts, pressure components, large molds, and installed machinery Assess probe selection, surface roughness tolerance, curved-surface compensation, battery life, data export, and calibration blocks
5 Handheld or Benchtop X-Ray Fluorescence Analyzer Non-destructive elemental screening and alloy identification Depending on configuration, elemental coverage may extend from magnesium or sodium to uranium; detection limits vary from low ppm to percentage levels Alloy identification can often be completed in seconds; quantitative accuracy depends strongly on calibration, matrix, geometry, and measurement time ASTM E1621; ASTM E1476; ISO 3497 Metal sorting, coatings, plating thickness screening, RoHS checks, mining samples, and incoming material verification Compare detector type, tube voltage, spectral resolution, calibration libraries, safety interlocks, environmental rating, and regulatory requirements
6 Industrial X-Ray Radiography or CT System Detection of internal voids, cracks, inclusions, porosity, lack of fusion, and dimensional defects Industrial systems commonly operate across approximately 80–450 kV; achievable resolution depends on focal spot size, geometry, part density, and detector pitch Microfocus systems may use focal spots in the micrometer range; image quality is evaluated using IQIs, contrast, and spatial resolution ASTM E1742; ASTM E2736; ISO 17636-2 Weld inspection, castings, batteries, aerospace parts, electronic assemblies, and additive-manufactured components Evaluate penetration capability, detector type, focal spot size, shielding, inspection volume, reconstruction software, and radiation compliance
7 Optical Emission Spectrometer Fast quantitative analysis of metallic composition for grade verification and process control Typical systems cover selected wavelengths across approximately 130–800 nm and analyze major, minor, and trace elements according to the matrix For well-controlled major-element analysis, repeatability can commonly be below 0.5% relative standard deviation; trace-element performance varies by element ASTM E415; ASTM E1086; ISO 9556 Steel, stainless steel, aluminum, copper, nickel, cobalt, and other production alloys Check elemental coverage, vacuum or argon optics, spark stand design, calibration stability, reference materials, and laboratory temperature control

Note: Reported ranges are representative industry values rather than guaranteed specifications. Actual accuracy, detection limits, repeatability, and test speed depend on instrument configuration, calibration, specimen preparation, environment, and operator technique.

Global Purchasing Rules: ISO/IEC 17025, CE, RoHS, and FDA 21 CFR Part 11

7 Best Quality Control Equipment for Global Buyers?

Global purchasing starts with evidence, not attractive specifications. In supplier audits, I would prioritize a calibrated dimensional measuring machine, tensile tester, electrical safety analyzer, spectrometer, environmental chamber, vision system, and validated data logger. ISO/IEC 17025 requires competent laboratories, traceable measurements, and controlled uncertainty. ISO’s 2023 Survey recorded more than 1.2 million ISO 9001 certificates worldwide, showing how widely formal quality systems are used. Certification alone proves little.

CE compliance requires documented conformity assessment for applicable European products. It is not a universal quality seal. RoHS testing should identify restricted substances through suitable screening and laboratory confirmation. The European Chemicals Agency reported thousands of inspected products in enforcement projects, with chemical non-compliance remaining a recurring concern. Ask for test methods, sample identity, calibration dates, and raw results. Paperwork can look perfect.

For medical or regulated electronic products, FDA 21 CFR Part 11 controls electronic records and signatures. Audit trails must show who changed data, when, and why. Access control matters. Data should remain attributable, legible, contemporaneous, original, and accurate. A temperature logger without secure records is weak evidence. I have seen suppliers present certificates without linking them to production batches. That gap is easy to miss. A perfect checklist is unrealistic, but undocumented assumptions are expensive.

7 Best Quality Control Equipment for Global Buyers

Procurement relevance of ISO/IEC 17025, CE, RoHS, and FDA 21 CFR Part 11 for representative quality-control equipment categories.

Scale: 1 means the requirement is commonly screened during procurement; 0 means it is not inherent to the equipment category. Actual applicability depends on the intended use, electronic-record workflow, jurisdiction, product scope, and whether the equipment is used by an ISO/IEC 17025 laboratory or in an FDA-regulated process.

Article Source: